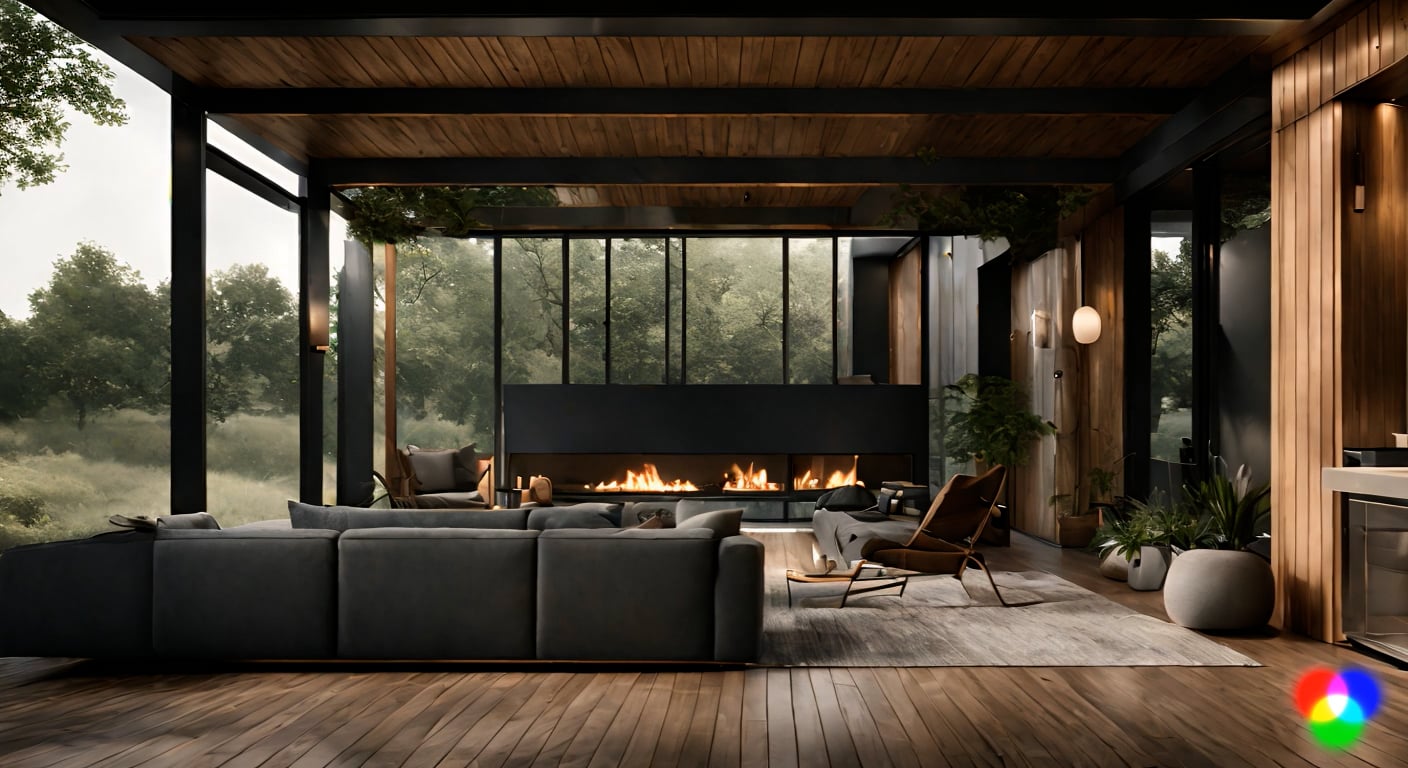
Transforming visions into timeless architectural masterpieces
Transforming visions into timeless architectural masterpieces

287 Design Studio is a contemporary architecture and design practice dedicated to creating innovative, functional, and sustainable spaces that enhance the way people live, work, and connect. Our architecture studio specialises in delivering thoughtful architectural design solutions tailored to residential, commercial, mixed-use, and large-scale development projects.
Following our merger with ZenCode Design Studio, our expertise has expanded to include master planning and landscape architecture design, allowing us to provide a more integrated and holistic approach to the built environment. By combining architecture, urban planning, and landscape design, we create cohesive spaces that respond thoughtfully to both people and place.
Driven by creativity, technical expertise, and a passion for design excellence, our team works closely with clients to transform ideas into timeless architectural experiences. We believe successful design is built on collaboration, attention to detail, and a deep understanding of each project’s vision, context, and purpose.
From concept development and space planning to master planning, landscape design, construction documentation, and project delivery,
we combine contemporary design principles with practical solutions to create environments that are both visually striking and highly functional. Sustainability and innovation remain at the core of our design philosophy, ensuring every project responds responsibly to its environment while meeting the evolving needs of our clients.
At 287 Design Studio, we are committed to delivering architecture and design that balance aesthetics, performance, and human experience. Our goal is to create inspiring environments that leave a lasting impact on communities, landscapes, and the built environment.
Whether designing contemporary homes, commercial developments, urban master plans, public spaces, or landscape environments, we approach every project with professionalism, integrity, and a dedication to exceptional design.

Founder of 287 Design Studio, Emil leads a practice dedicated to delivering considered, practical, and well-resolved building design solutions grounded in both creativity and technical understanding.
With a background in urban and regional planning, Emil brings a broader perspective to each project, ensuring design decisions are informed by site context, planning frameworks, and approval requirements from the outset. This integrated approach helps streamline the journey from early concept development through to planning applications and delivery, reducing uncertainty and improving project outcomes.
Emil works closely with clients to translate ideas into clear, achievable design directions. The focus is always on balancing functionality, aesthetics, and compliance, while maintaining a strong emphasis on buildability and long-term value.
At 287 Design Studio, projects are approached with a collaborative mindset. Clients are supported through the design and planning process with clear communication, attention to detail, and a commitment to achieving outcomes that are both practical and design-led.
The studio’s work spans residential and small-to-medium scale developments, with each project treated as a unique opportunity to respond to its context and the needs of the people who will use it.
Emil Khier
Founder, 287 Design Studio

287 Design Studio is a Melbourne-based design studio working across commercial and residential architecture, supported by expertise in masterplanning, landscape, and urban design. The practice focuses on delivering considered, functional, and sustainable design outcomes that respond to context and client objectives.
287 Design Studio designs workplaces, retail, hospitality, and mixed-use environments, often incorporating integrated learning and community-focused spaces within broader precincts. The work is centred on creating environments that support clarity of movement, strong user experience, and long-term adaptability.
The studio also delivers interior architecture for workplaces and public-facing environments, including lobbies, end-of-trip facilities, and collaborative spaces. These projects prioritise spatial efficiency, material quality, and a cohesive user journey.
At a larger scale, the practice undertakes masterplanning and urban design for commercial and mixed-use developments. This includes shaping public realm interfaces, streetscapes, and landscape frameworks that improve connectivity, activation, and overall precinct performance.
Residential work spans custom homes, renovations, and multi-residential developments. Each project is approached with a focus on spatial clarity, natural light, and a strong relationship to site and landscape.
For larger residential developments such as townhouses and apartment buildings, the emphasis is on balancing liveability, yield, and constructability while maintaining a strong design intent throughout.

Site and precinct masterplanning
Frameworks for sites and precincts that coordinate buildings, movement, open space, and landscape, guiding staged delivery and long-term development outcomes. The approach integrates built form and landscape to support coherent, sustainable environments.
Landscape and public realm
Concept and detailed design for streetscapes, courtyards, rooftops, and shared open spaces that enhance user experience, support ecological performance, and strengthen place value and identity.
Urban design advisory
Design guidelines, development frameworks, and strategic urban design advice for councils, developers, and asset owners, ensuring consistent, high-quality built outcomes across projects and precincts.
Feasibility & concept studies
Early-stage investigations to test development potential across commercial, residential, education, and mixed-use sites before committing to a direction. These studies clarify opportunity, constraints, and strategic design pathways.
Planning & building approvals
Preparation of design documentation and coordination with consultants to support efficient planning and building approval processes across a range of project types, including complex mixed-use developments.
Design management
Client-side design coordination through documentation and construction phases, ensuring consultant alignment and continuity of design intent from concept through to delivery.
Project management during construction
On-site and contract-phase coordination to support delivery, manage design intent, and assist with resolving technical and construction-stage queries, ensuring outcomes align with the approved design.

Reach out to 287 Design Studio for an initial conversation to discuss your ideas, site constraints, and project goals across commercial, residential, educational, or landscape and masterplanning projects. We’ll help clarify the next steps and outline a clear pathway forward.
Discuss your brief, program, timeline, budget, and stakeholders with our design team. We can prepare early feasibility work to test yield, staging, planning opportunities, and spatial strategies, including integrated learning and workplace environments supported by sustainable design principles.
Review your site, requirements, and planning context through a consultation or site visit. We develop tailored design concepts focused on layout efficiency, natural light, landscape integration, and long-term liveability.
Explore our blog for process guidance, FAQs, and project insights to better understand how we work before your first consultation.
We provide end-to-end support to keep your project moving smoothly:
Book a 20-minute discovery call to understand your project scope, stages, fees, and timeline.
Book Your Complimentary Consultation — and start your project with clarity and direction.

The future trajectory of building design, as championed by 287 Design Studio, places a compelling emphasis on sustainability, representing a transformative commitment to environmental stewardship and resource efficiency. Architects and designers are progressively integrating sustainable practices, seeking out innovative materials with minimal environmental impact, and harnessing the power of smart technologies to mitigate the ecological footprint of structures. This approach not only aligns with the global push towards sustainable development but also reflects a conscientious effort to create architectural designs that actively contribute to a healthier planet. By prioritizing sustainable design principles, the architecture of the future aims to strike a delicate balance between the built environment and nature, crafting structures that not only endure but thrive in harmony with their ecosystems.